
Full Kitchen Design in Oakville — The Stage Where Changes Are Still Free
Design is the stage where changes are still free. Once doors are on order and boxes are being built, every decision costs money to revisit.
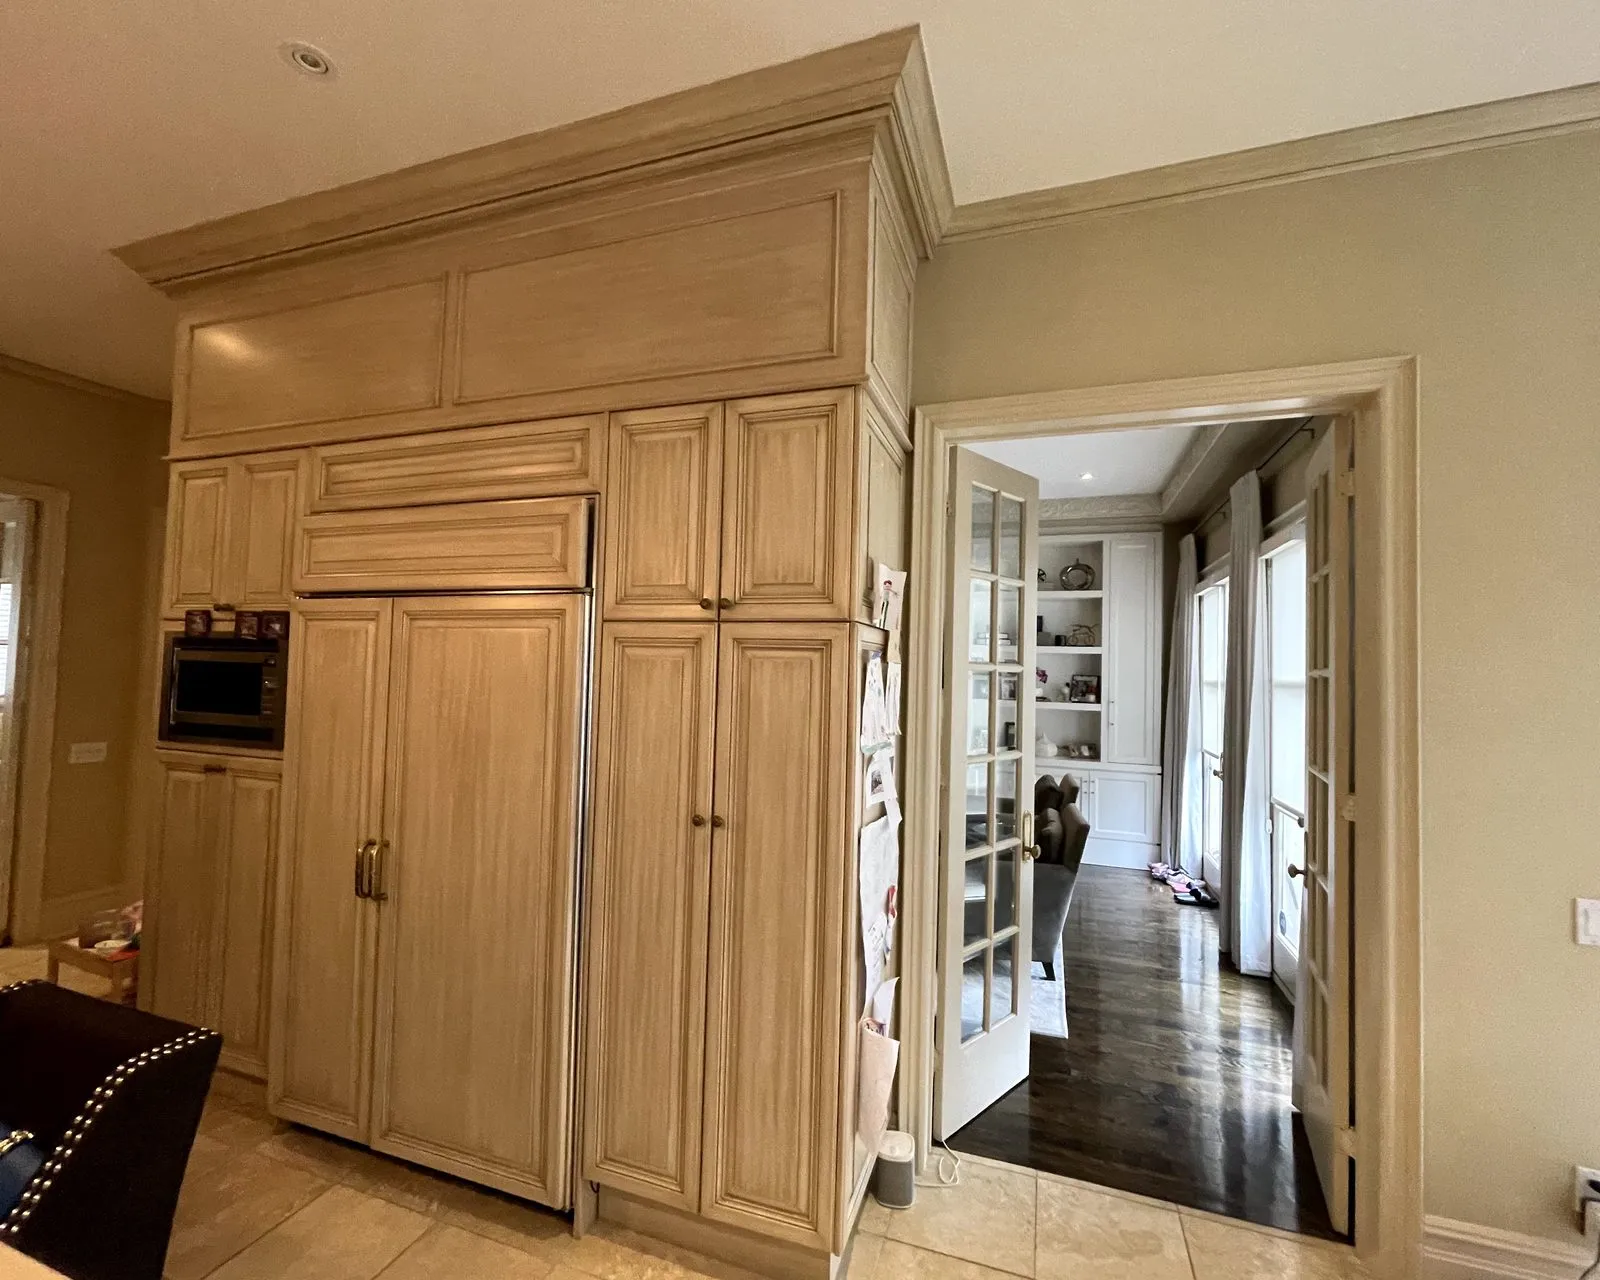 Before
 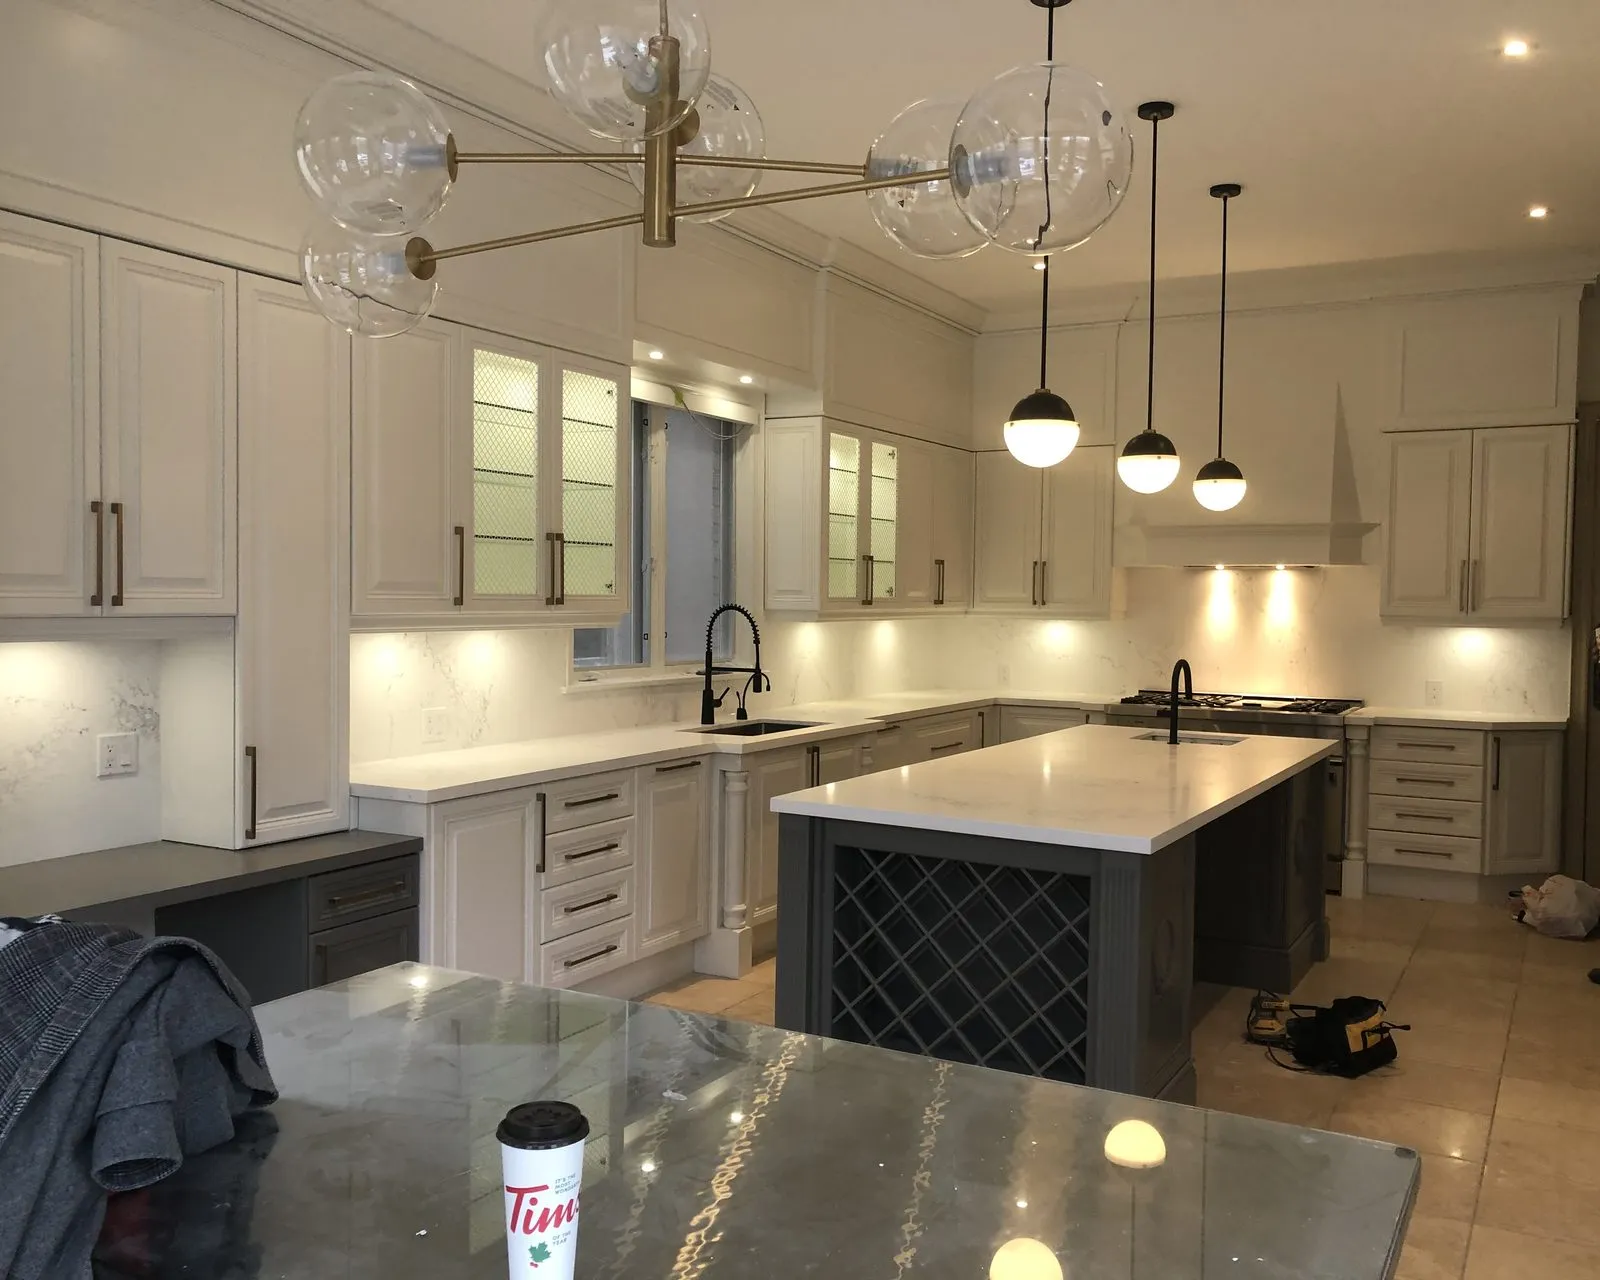 After
After Drawings
Free to change until doors are ordered
100+
Kitchens completed
25 years
In the trade, and here since 2013
5.0
Rated on Google
What design actually decides
Most people arrive talking about colours and countertops. Those are the last decisions, not the first, and they are also the easiest to change. What design is really for is everything underneath them.
The questions that actually decide it
- Where do you prepare food, and is there countertop beside the hob to put a pan down?
- How many people cook at once, and do they get in each other's way?
- What happens when the dishwasher door and the fridge door are open at the same time?
- Where does the clutter land — the post, the keys, the school bags — and is there anywhere sensible for it to go?
Those questions decide the cabinetry: how the runs are configured, where the drawers go and how deep they are, whether an island earns its floor space or just narrows the room, how the vertical space gets used in a kitchen with short uppers and a gap above them.
The material choices follow from that rather than the other way around. A door style you love is a bad choice on a run that does not work, and a beautiful countertop does not fix a fridge that blocks a walkway.
What you get before anything is built
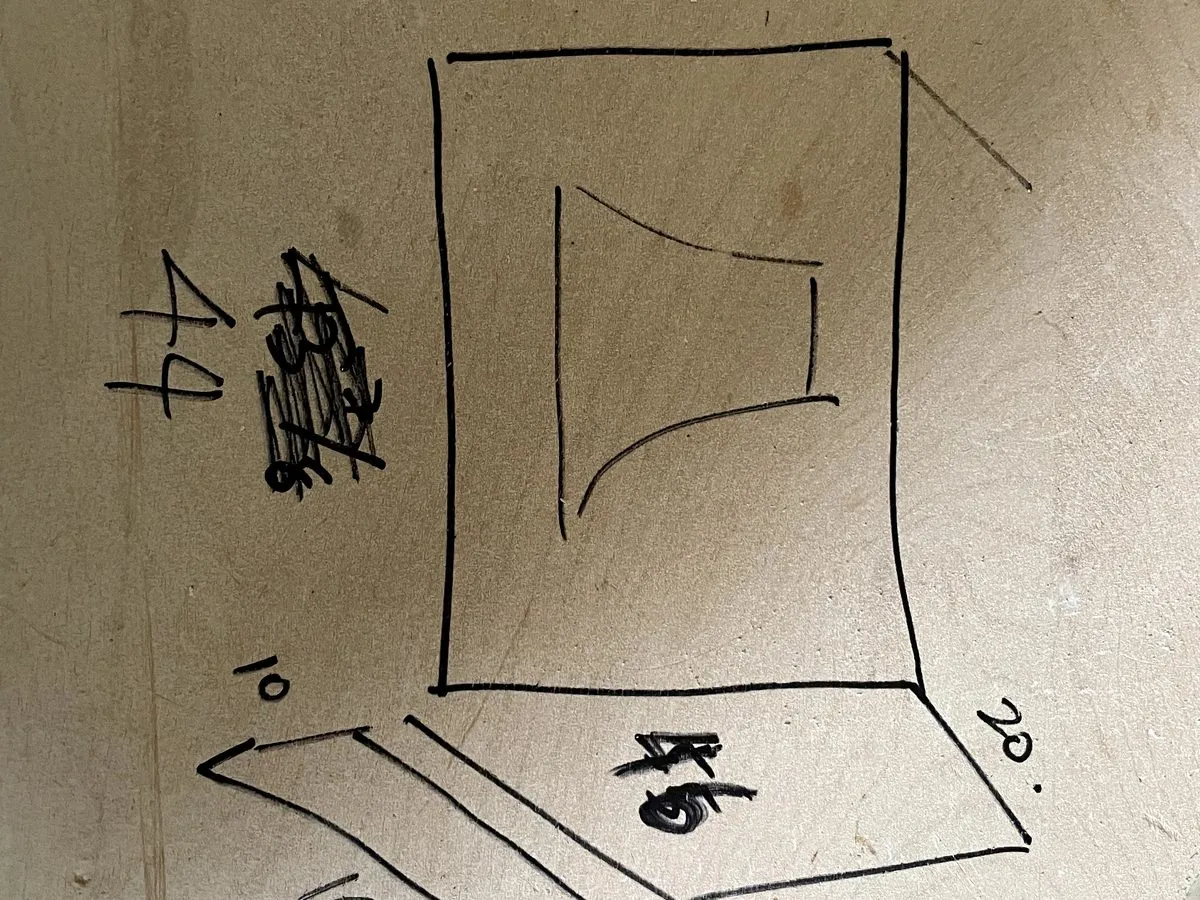
This is the part worth being concrete about, because a lot of companies use the word design to mean a conversation and a folder of samples.
You get drawings. A measured plan of the new cabinetry with elevations, dimensioned so that what is being built is unambiguous, and visuals showing the layout with the door style, colour and countertop you have chosen. You review them, mark them up, and sign off before anything is ordered, cut or built.
The reason to work this way is straightforward: design is the only stage where changing your mind is free. Move an island on a drawing and it costs a redraw. Move it after the box is built and it costs the box. Decide the drawers should be deeper before the order goes in and it costs nothing; decide it after doors have been manufactured to a schedule of sizes and it costs a new set of doors.
We would rather spend an extra week arguing about a plan than have you discover the problem in week four of a build.
When a kitchen needs design and when it does not
About half the kitchens we look at do not need this stage, and saying so costs us a bigger job often enough that it is worth stating plainly.
What a finish problem looks like
The boxes are square, dry and firmly fixed, the drawers run, the layout works well enough that you have never really thought about it, and what you dislike is the colour or the door profile. That is painting, or new fronts on the boxes you have. Adding a design stage to it adds cost and no value.
What a design problem looks like
Different, and usually you already know:
- The fridge blocks a walkway
- There is nowhere to put a hot pan down
- The island sits so close to the dishwasher that only one of them can be open
- You have bought a panel-ready appliance that will not fit the opening
- Storage is genuinely short rather than badly organised
- Or the boxes themselves have failed — swollen at the base, flexing when pushed, joints opening
Which one you have
The distinction is not about how much money you want to spend. It is about whether the thing that frustrates you every morning is on the surface or in the plan. New doors on a bad layout produce a better-looking kitchen that annoys you in exactly the same way it did before.
Who does what
This company holds two trades: full cabinetry and professional spray finishing. That is unusual, and it is what makes designing and building the same conversation rather than two.
Ours. The layout and the cabinetry that realises it — reconfiguring runs, altering openings, building island boxes, deeper base cabinets, drawer boxes, crown moulding and millwork to close the gaps a design opens up, and panel-ready panels built and sprayed to match the doors exactly. Then all the finishing, in the booth for what comes off and behind containment for what does not.
Contracted, and scheduled by us. Stone is fabricated and fitted by countertop shops we have used for years, and templated only once the cabinetry is finished and cured, because it is cut to what is actually in the room. Tiling goes to a tiler. Where a design moves plumbing or a circuit, that trade is booked in and sequenced with everything else.
We hold the contract and the schedule across all of it. What we will not do is claim a trade we do not hold, because the moment a quote does that you have lost the ability to compare it with anything.
What moves the price
Not linear feet. That is how a lot of the trade prices cabinetry and it is a poor predictor, because it measures the wall rather than the work.
The base is counted. Every door and every drawer front, because each one is handled, prepped, sprayed, cured and hung individually. Two kitchens with the same run of wall price differently when one has eight wide doors and the other has twenty-six narrow ones, and the count catches that where a tape measure does not.
On top of that is the time in your house — a day rate against the number of days the kitchen will take, driven by how many boxes there are, what condition they are in, and how awkward the layout is to work around.
Then the layers, each quoted as its own line so you can take one out without renegotiating the rest: door material, hardware and soft-close hinges, crown moulding and millwork, drawer boxes, cabinet modifications, counters, tiling.
What moves it most
Layout changes are the item that moves the number most, and specifically layout changes that need another trade. Keeping the plumbing and the circuits where they are, while changing everything built around them, is where most of the value in this work sits — you get the kitchen you drew without paying for the parts of a renovation nobody sees.
The quote is fixed once given. Minor problems found along the way are absorbed rather than invoiced, and only genuinely major discoveries trigger a conversation — which happens before the work, not on the final bill.
Design is worth paying for only when the layout is wrong
About half the kitchens we are called to look at do not need designing. The boxes are square, the run works, the storage is adequate, and what is actually wrong is the colour of the doors or a profile that dates the room. Those want painting or new fronts, and putting a design stage in front of them adds cost without adding anything. Working out whether the layout needs changing at all comes first, and the page above this one sets the simpler services out with their timelines so the comparison is easy to make.
Full Kitchen Design Cost in Oakville
Design is quoted as a stage of its own because it produces something: a measured plan of the new cabinetry with elevations, and visuals showing the door style, colour and countertop you have chosen. Drawings, not a conversation. You review them, mark them up and sign them off before anything is ordered or built.
What it costs depends on how much has to be drawn. A single run being reconfigured is a short piece of work. A whole room being replanned, with appliances moving and panel-ready integration to resolve, is a longer one.
The stage pays for itself in what it prevents. Design is where changes are still free — once doors are on order and boxes are being built, every revision costs money and time to revisit, and the drawings are what make the expensive decisions visible while they are still cheap.
It also frequently reduces the job. A layout that looked unworkable often turns out to need one run changed rather than a new kitchen, and we would rather draw that and quote the smaller project than sell a design-led one to somebody whose kitchen mostly needed new doors.
Questions
Common questions about kitchen design in Oakville
- What do I actually get from the design stage?
- Drawings, not a conversation. A measured plan of the new cabinetry with elevations, and visuals of how it will look with the door style, colour and countertop you have chosen. You review it, mark it up and sign it off before anything is ordered or built. That is the point of the stage — the kitchen gets argued about on paper, where changing your mind costs nothing.
- How long does design take before work starts?
- It depends almost entirely on how quickly decisions get made, which is why we will not put a fixed number on it. Measuring and the first drawings are quick. What takes time is you living with the layout for a few days, changing your mind about the island, and settling on a door and a colour. That stage is worth not rushing, because it is the last point where changes are free.
- And then how long is the build?
- That depends which services the design resolves into, and the ranges are worth knowing early. Painting runs two and a half to three weeks. Refacing runs four to five, because doors are made to measure. Refinishing runs five to seven. Carpentry, counters and tiling are scheduled inside those windows rather than added to the end.
- Do you handle everything, or only the cabinetry?
- The cabinetry, the layout, the millwork and all the finishing are ours — that is the two trades this company actually holds. Stone goes to fabricators we have used for years, tiling goes to a tiler, and where a design moves plumbing or a circuit, that trade is contracted in. We book and sequence all of it, so you deal with us rather than with four companies.
- Will the design need permits?
- Usually not, and it is worth knowing where the line sits. Cabinetry, finishes and counters inside an existing footprint generally do not. What does trigger a permit under the Ontario Building Code is structural work — taking out a load-bearing wall for an open plan — or new and relocated plumbing. Electrical work is separate again and has to be notified to the Electrical Safety Authority for inspection. The Town of Oakville's Building Services confirms whether a specific scope needs one. Where a design crosses that line we say so at the drawing stage, and the contracted trade does the work to code, rather than it surfacing once the kitchen is apart.
- What if the design shows me I need less than I thought?
- Then that is what it shows, and it happens often. A layout that looked unworkable frequently turns out to need one run reconfigured rather than a new kitchen. We would rather draw that and quote the smaller job than sell a design-led project to somebody whose kitchen mostly needed new doors.
Not sure whether your kitchen needs designing or just finishing?
Send wide photographs of every run, plus a sentence about what does not work when you are cooking. That is usually enough to say whether this is a layout problem or a finish problem, and the written quote follows inside 24 hours.
Free in-home consultation · no obligation
Refaced. Repainted. Refinished.