
Kitchen Island Upgrades in Oakville — Settled While It Is Still Carpentry
Most island problems are decided before the stone arrives. Seating depth, support, and what is under the floor all have to be settled while it is still carpentry.
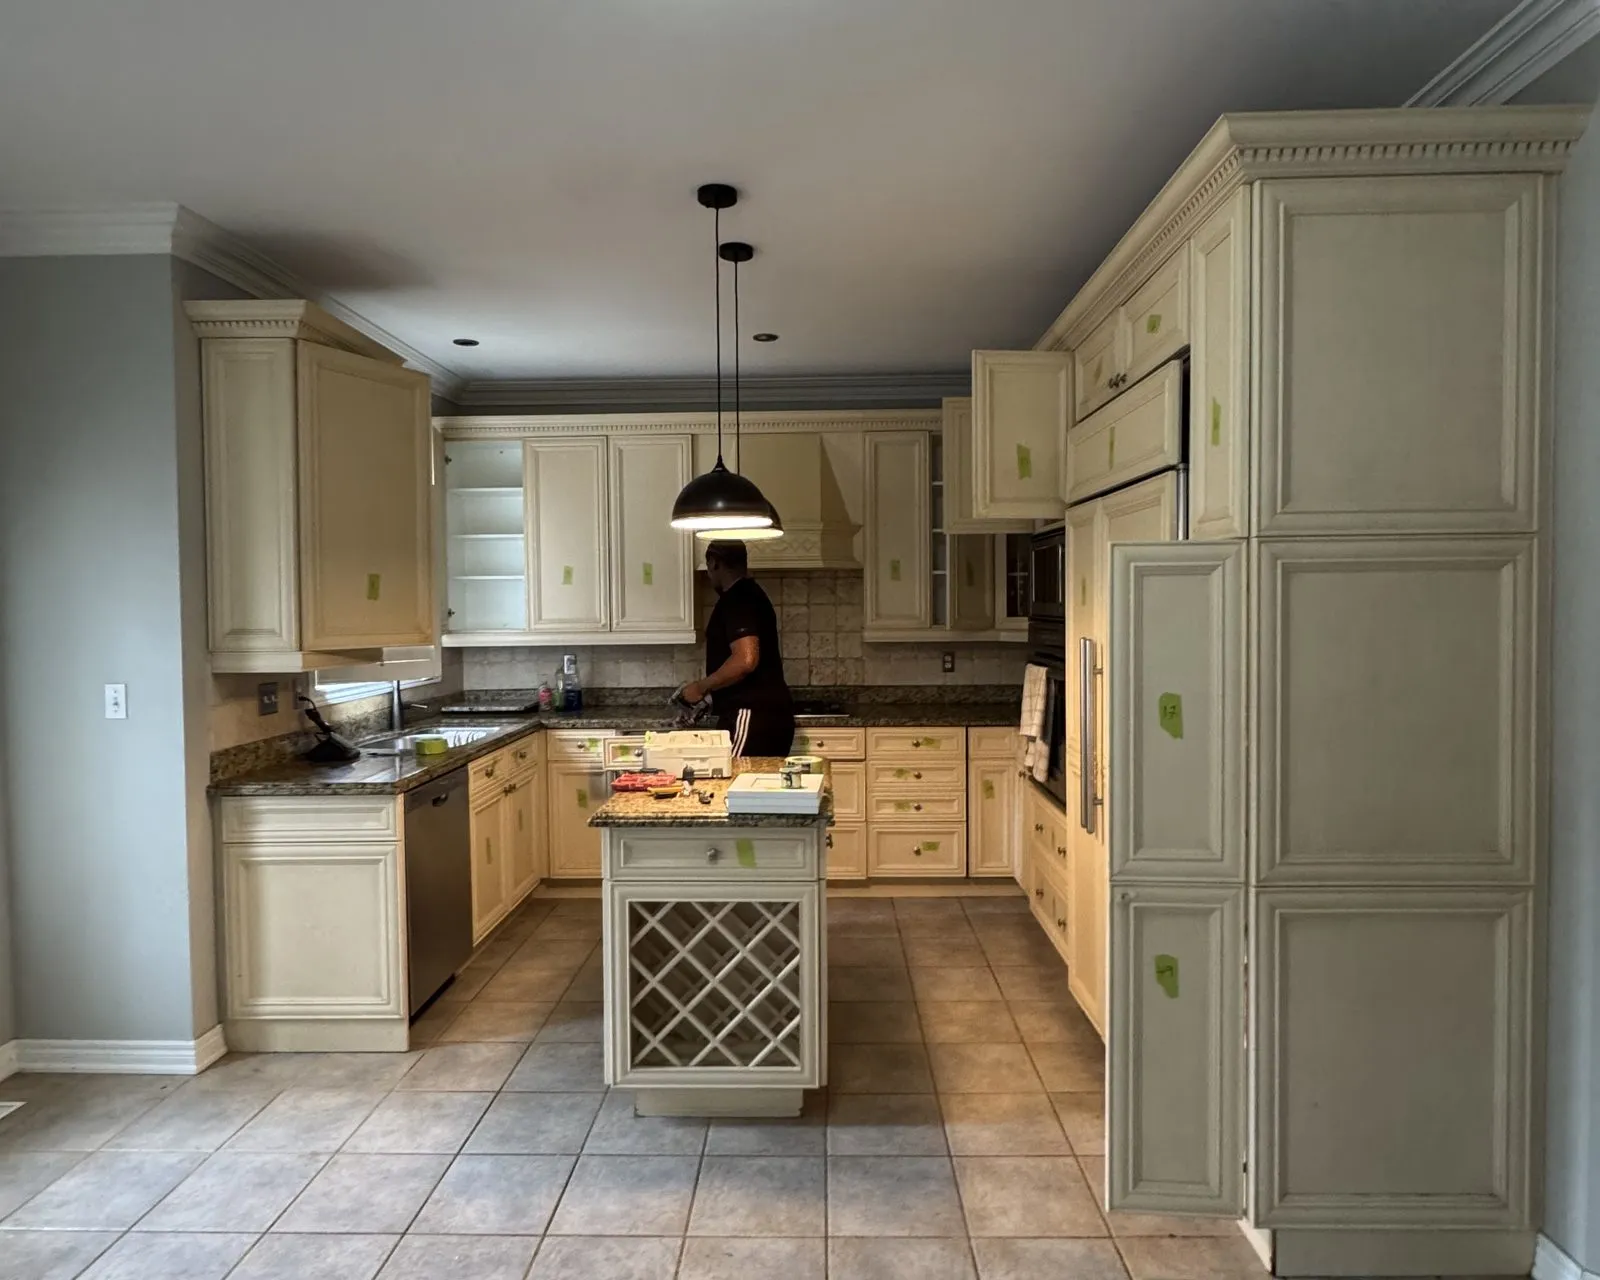 Before
 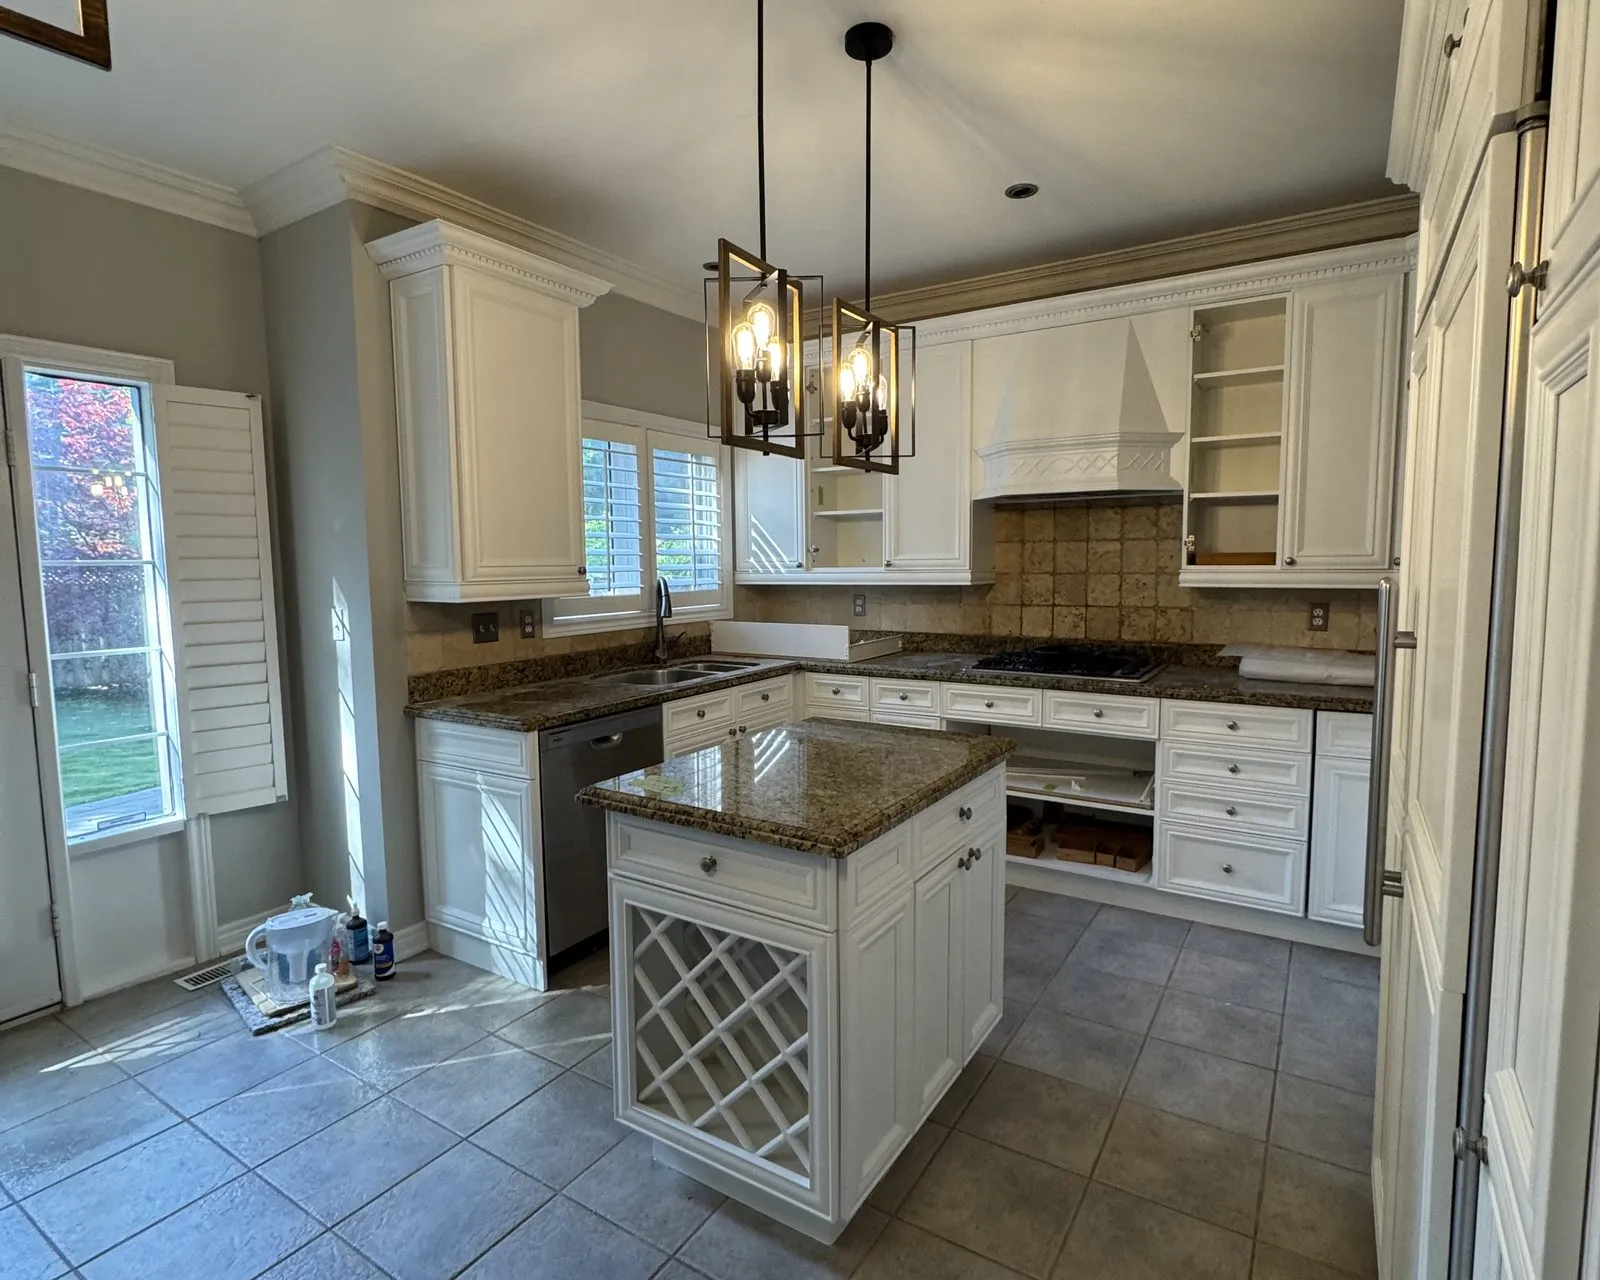 After
After Settled first
Seating and support, before the stone
100+
Kitchens completed
25 years
In the trade, and here since 2013
5.0
Rated on Google
Where an island can actually go
The floor plan is rarely what decides this.
Above the ceiling
What decides it is what is above the ceiling and below the floor. Beams and ductwork routinely dictate where an island sits and what shape it takes, and it is common enough for an island to be built around a beam rather than placed where somebody would have liked it. That is not a compromise so much as the normal condition of an open-plan kitchen that used to be two rooms.
Below the floor
Underneath matters as much. If the island wants a prep sink, there has to be a route for supply and drainage. If it wants outlets, and most do now, there has to be a way to get a circuit to it. Both are possible in most houses and both cost more than people assume, because neither is our trade and both bring another one in.
And the subfloor
An island is heavy, a stone top considerably more so, and a floor that flexes under a run of base cabinets is a different problem once there is sixty or seventy kilos of quartz sitting on them.
None of this is a reason not to do it. It is a reason to look before anything is drawn, because these are the constraints that change the design rather than the price.
The overhang nobody plans for
This is the part of an island project that goes wrong most often, and it goes wrong quietly.
The two numbers that do not agree
If you want stools, you want an overhang to put knees under — and it has to clear what the stone itself can carry unsupported, which is a shorter number than most people expect. Read the figures below together and the problem is obvious: a comfortable seating overhang is past what the stone holds up on its own. Almost every island built for seating needs support designed into it, and the options are steel brackets set into the box, corbels, or legs.
Overhang, by seat height and by the stone itself
- Comfortable — standard counter height
- 15 in
- Minimum for knee room — bar height
- 12 in
- Generous
- 18 in
- Unsupported 3 cm quartz limit
- 10–12 in
Brackets, corbels or legs
Brackets are usually the right answer because they disappear. Corbels are visible and they eat the knee space you just paid for. Legs work but they change what the island looks like.
Why it has to be decided early
The timing is the part that matters. Support goes into the box, and the box is what the fabricator templates the stone from. So it has to be decided and built before anyone measures for the top. Adding support after a slab is in means lifting the slab, which is a different conversation entirely.
So the seating question is not a decorating decision made late. It is a carpentry decision made early, and it is why we ask about stools in the first five minutes.
Upgrading the island you already have
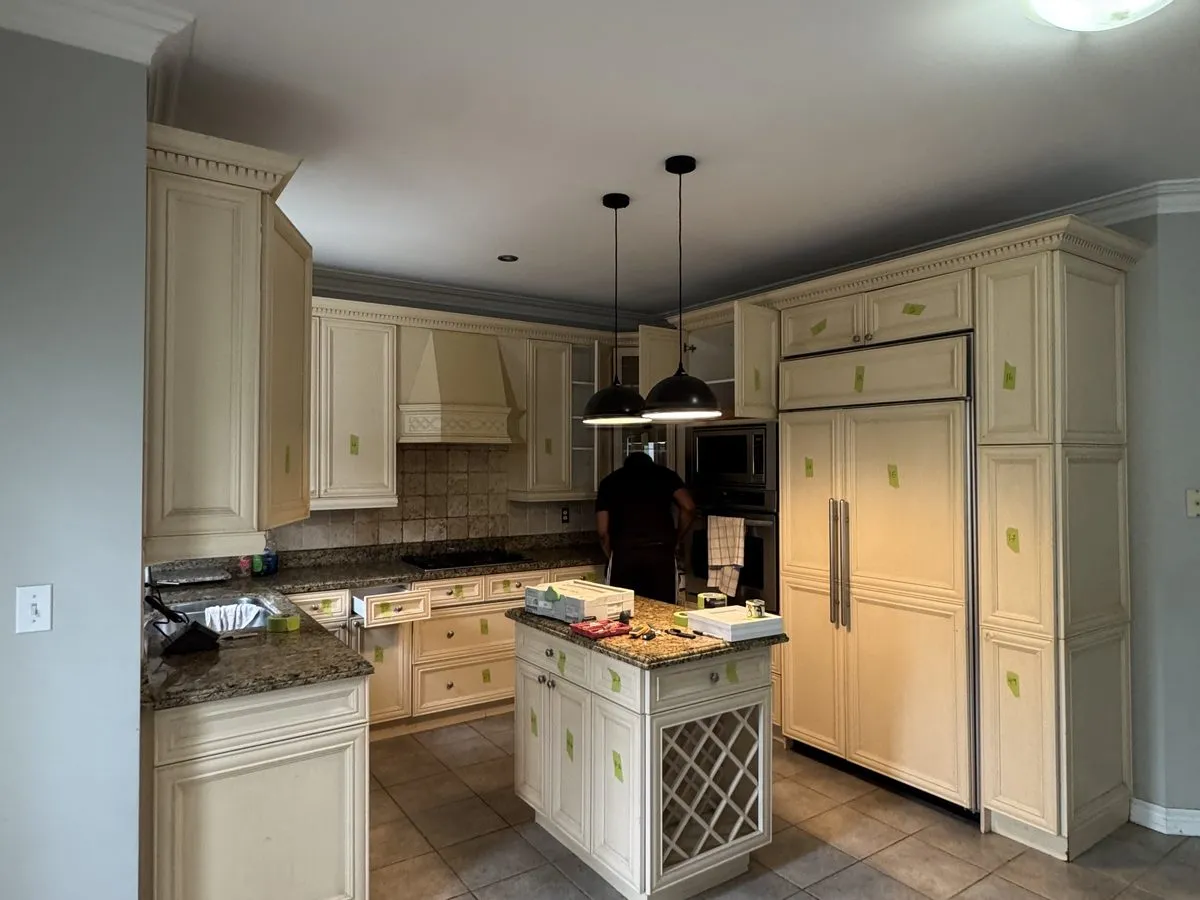
Plenty of Oakville kitchens already have one, and it came with the house.
When to keep the box
A builder-grade island is usually a sound box with unremarkable everything else. If it is square, solid and fixed properly, the sensible route is almost always to keep it. New doors and drawer fronts, a sprayed finish that matches the rest of the kitchen, and a new top will change everything you look at for considerably less than rebuilding the box underneath.
When replacing earns its cost
Three cases, and they are narrower than people expect:
- The footprint is wrong for how you use the room
- You want seating it was never built to carry
- It has been damaged, or was badly built and the doors have never sat right
The case nobody expects
Panel-ready appliance fronts — a dishwasher or a fridge that takes a matching cabinet panel — need box-level carpentry rather than a new door. The opening has to be right, the panel has to be built for the appliance, and it has to be finished to match the doors around it. That is the kind of work a painting-only or refacing-only company sends elsewhere, and it is one of the reasons islands end up with two contractors on them.
Permits, and which trade triggers them
Cabinetry and a new countertop do not need a permit.
What does is structural alteration, and new or relocated plumbing. Those go through the Town of Oakville's Building Services, and if your island is getting a prep sink that is the route. Electrical is separate again. New circuits, outlets or lighting on an island is work that comes under the Electrical Safety Authority in Ontario and needs a licensed electrical contractor.
The practical consequence is scheduling rather than paperwork. An island with a sink and its own outlets involves two trades we contract in and a sequence they have to happen in, which is longer than an island that is cabinetry and stone. Worth knowing at the point where you are deciding whether you want the sink, not at the point where the box is built.
We will say plainly when we think a plan crosses one of those lines. It is better raised while it is still a drawing.
Who builds what
The island is ours. The top is not.
Box, modifications, the support built in for the overhang, panel-ready panels, crown and trim where an island wants finishing off, and every bit of the spray finish — all of that happens here, because cabinetry and finishing are the two trades this company holds and holds properly.
The stone goes to fabricators we have used for years. They template off the finished box, cut, and fit. We specify the material, price it into the same quote, and run the schedule so the template happens at the right point rather than whenever a slot opens up.
Plumbing and electrical, where an island needs them, are contracted the same way and sequenced by us.
What you get from that arrangement is one quote covering carpentry and stone together, and one company answerable when the two have to meet. The common alternative is a cabinet company and a stone shop working to separate schedules, which is exactly the arrangement that produces an overhang with no bracket in it.
On warranty, since one contract can read as one warranty. Five years on our own work. One year on the stone, from the fabricator who cut it.
When not to do this
An island upgrade is a planned project, not an urgent one, and there are a few cases where it is the wrong spend.
If the house is not staying yours
If you are renting, or you know the house is being sold inside a couple of years, permanent island work rarely returns what it costs. It is one of the more expensive ways to change how a kitchen looks and one of the least portable.
If it is really the hardware
If the box is sound and what you actually dislike is the hardware, that is a handle swap. It costs very little and it changes more than people expect.
If it is really storage
If the complaint is storage rather than looks, the answer is often interior fittings rather than construction. Drawer inserts, pull-outs and better dividers solve a surprising amount of what gets described as not enough room.
What to deal with first
If there is soft flooring near the island, staining that keeps returning, or anything that suggests water has been getting somewhere it should not, deal with that first and separately. Putting new cabinetry on top of it only hides it for a while.
An island is cabinetry with stone on top
Which is why it cannot be quoted as one thing. The box, the support and the panels are carpentry. The top is stone, cut by a fabricator, and it is templated off the box once that exists. Two trades, one order, and the second cannot start until the first is finished. Having an island priced with the stone that goes on it rather than as two bookings is the difference between one schedule and two, and the page above this one covers how the rest of the stone work fits around it.
Kitchen Island Upgrade Cost in Oakville
An island is priced as two jobs that meet: the carpentry and the stone. We build the box, the modifications, the support for the overhang and any panel-ready appliance panels, and we finish it. The stone goes to fabricators we contract, who template off the finished box.
The carpentry is where the decisions with cost consequences sit, and they are all made before the stone arrives. Seating depth determines whether the overhang needs steel or a corbel underneath, and steel is a line of its own. Adding a sink or a cooktop means plumbing or gas has to reach the middle of the floor, which is trade work below the subfloor and is quoted separately.
Panel-ready appliances change the number too. Building a box to accept a fridge or dishwasher panel is more work than a standard opening, and the panel itself is made and sprayed like a door.
Settling all of it while it is still carpentry is what keeps the price stable. Once the slab is cut, changes stop being cheap.
Questions
Common questions about kitchen island upgrades in Oakville
- How deep should the overhang be if we want stools?
- Around 15 inches at standard counter height is where most adults are comfortable. Twelve is the practical minimum for knee room, and at bar height twelve is the usual figure. The thing worth knowing is that comfortable and self-supporting are not the same number, which is the next question.
- Does an overhang need support underneath?
- Usually, and this catches people out. Three-centimetre quartz is generally good for about ten to twelve inches unsupported. A seating overhang that is comfortable is therefore past what the stone will carry on its own, so it needs steel brackets, corbels or legs built in. Brackets go in the box before the top is templated. They cannot be added neatly afterwards.
- Can I add an island to a kitchen that never had one?
- Often, and the answer is in the floor and the ceiling rather than the floor plan. Beams and ductwork frequently decide where an island can sit and what shape it can be, and plenty of islands end up built around one rather than where the drawing wanted it. Plumbing and circuits are the other constraint. We look at all of that before drawing anything.
- Do I need a permit?
- Not for cabinetry and a new top. You do for structural alterations and for new or relocated plumbing, which the Town of Oakville's Building Services handles. Adding circuits, outlets or lighting to an island is electrical work and comes under the Electrical Safety Authority. If your island needs a prep sink or its own outlets, budget time for that as well as money.
- Our island is builder-grade. Replace it or upgrade it?
- Upgrade it, in most cases. If the box is square and solid, new doors and drawer fronts, a sprayed finish and a new top change everything you see for considerably less than rebuilding. Replacing makes sense when the size or shape is wrong, when it needs to carry seating it was never built for, or when the box has been damaged.
- Who builds the island and who does the stone?
- We build the island. Box, modifications, support for the overhang, panel-ready appliance panels, and the finish all happen here, because cabinetry and spray finishing are the two trades this company holds. The stone goes to fabricators we contract, who template it off the finished box and fit it. One quote covers both.
- What warranty covers it?
- Ours runs five years on the work we carry out, which is the carpentry, the finish and the installation. The stone carries one year from the fabricator who cut and fitted it. Different terms from different trades, and worth knowing before rather than after.
Thinking about an island, or thinking about the one you have?
Send photographs of the kitchen, and say whether you want seating at it. The written quote covers the carpentry and the stone together inside 24 hours, and it does not change afterwards.
Free in-home consultation · no obligation
Refaced. Repainted. Refinished.