
Project 63Custom cabinet doors · Kitchen remodeler
Weston-Pellam Park, Toronto
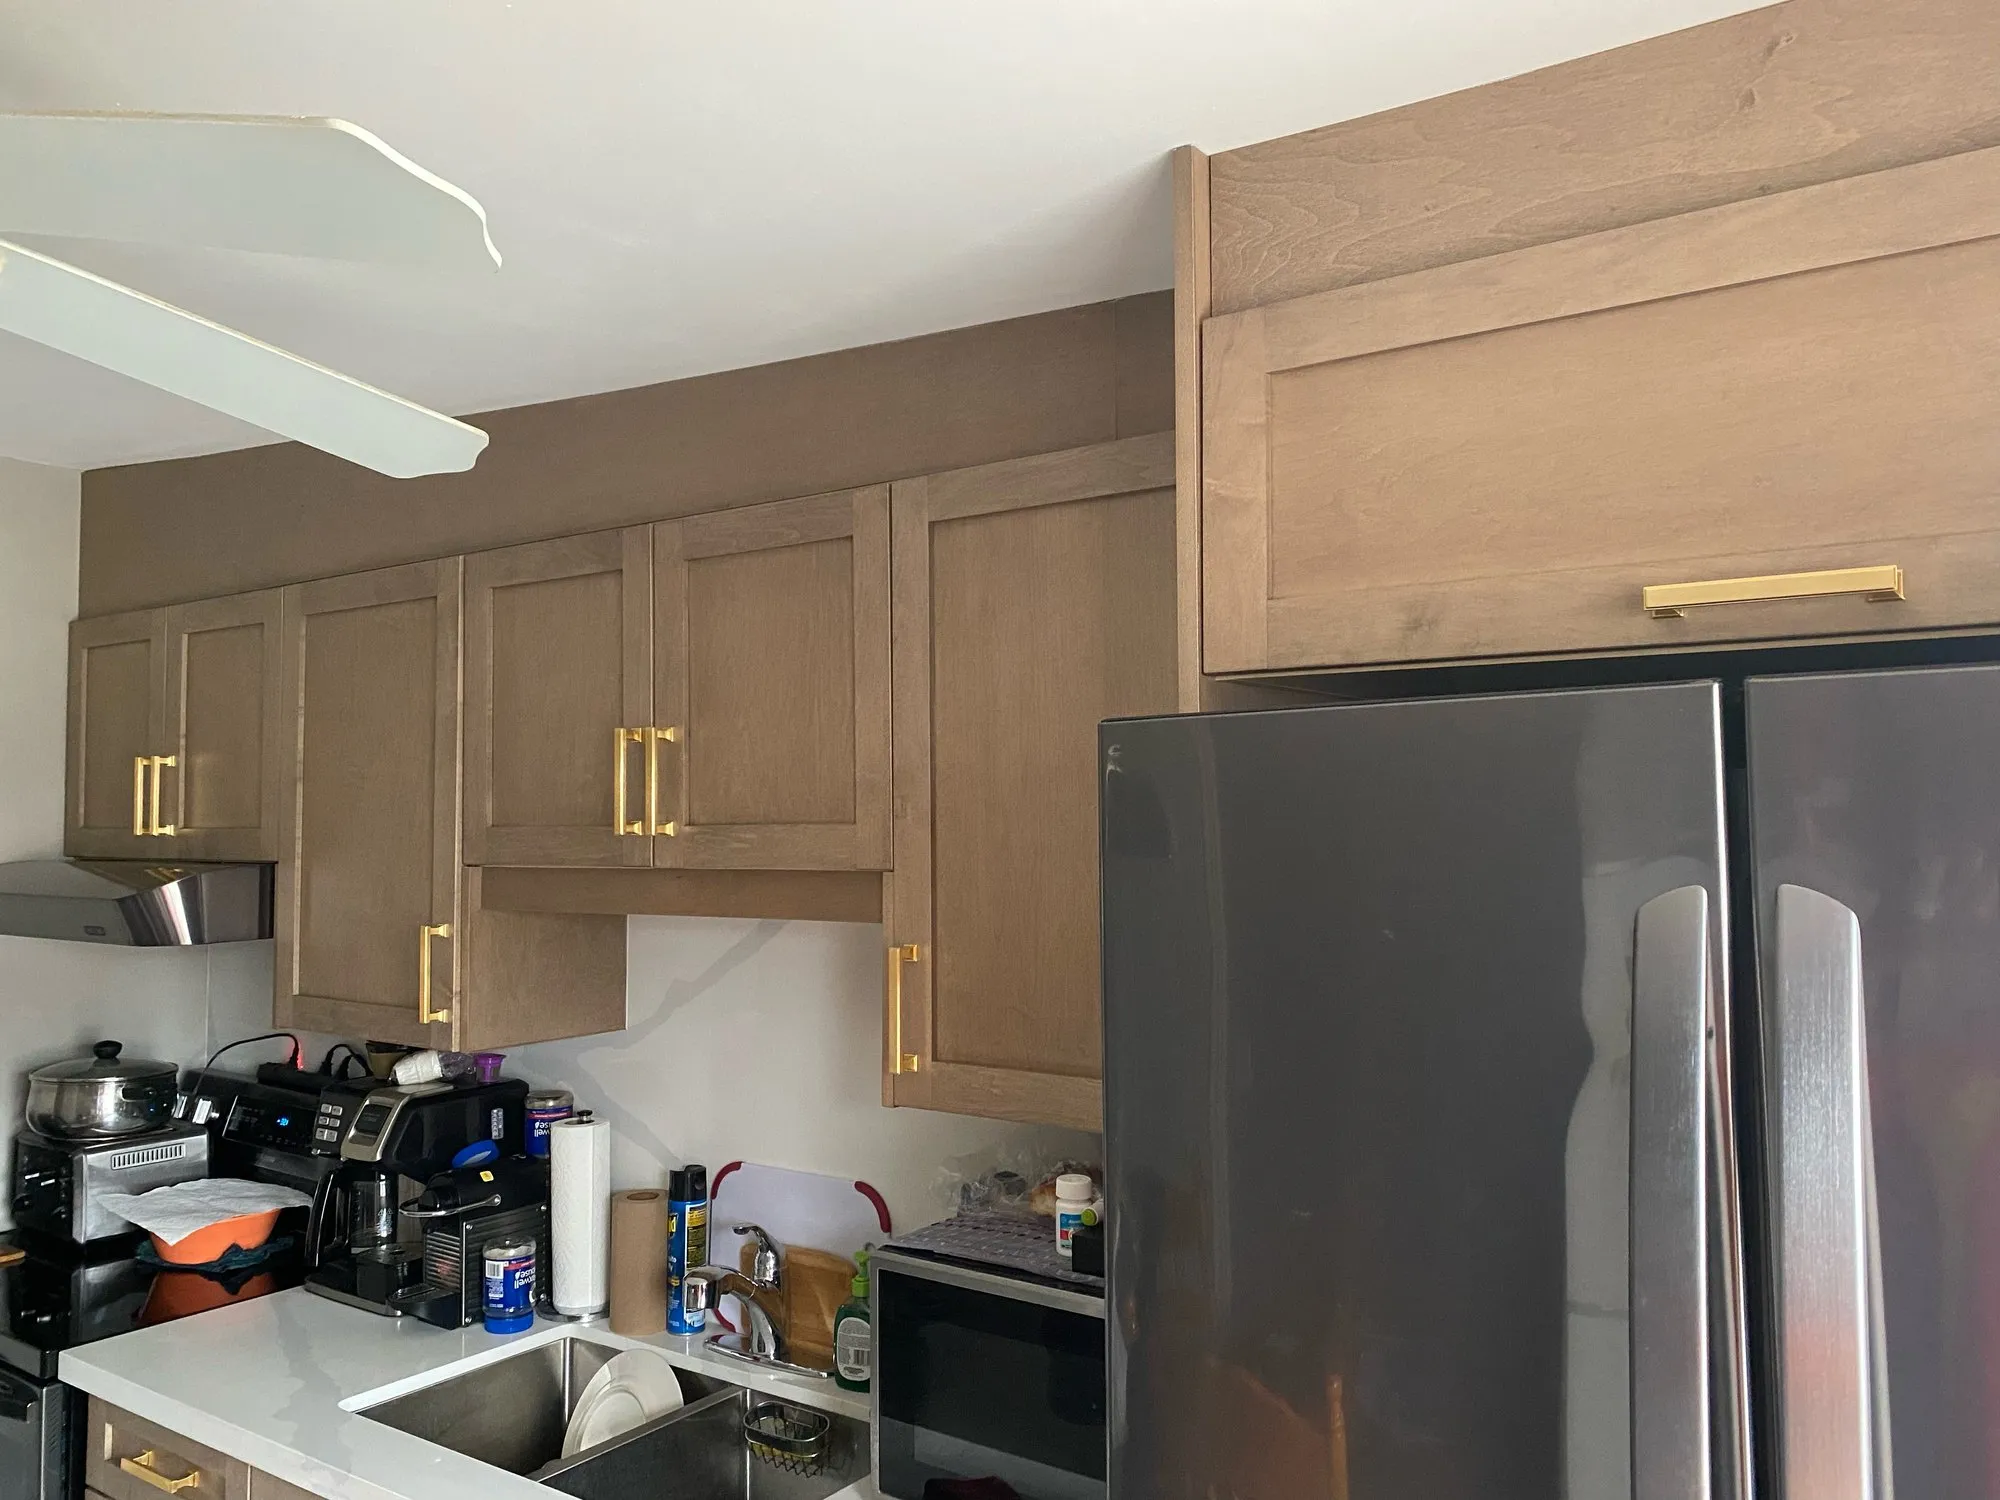
new stained kitchen built to a floor plan, fitted under a sloping ceiling
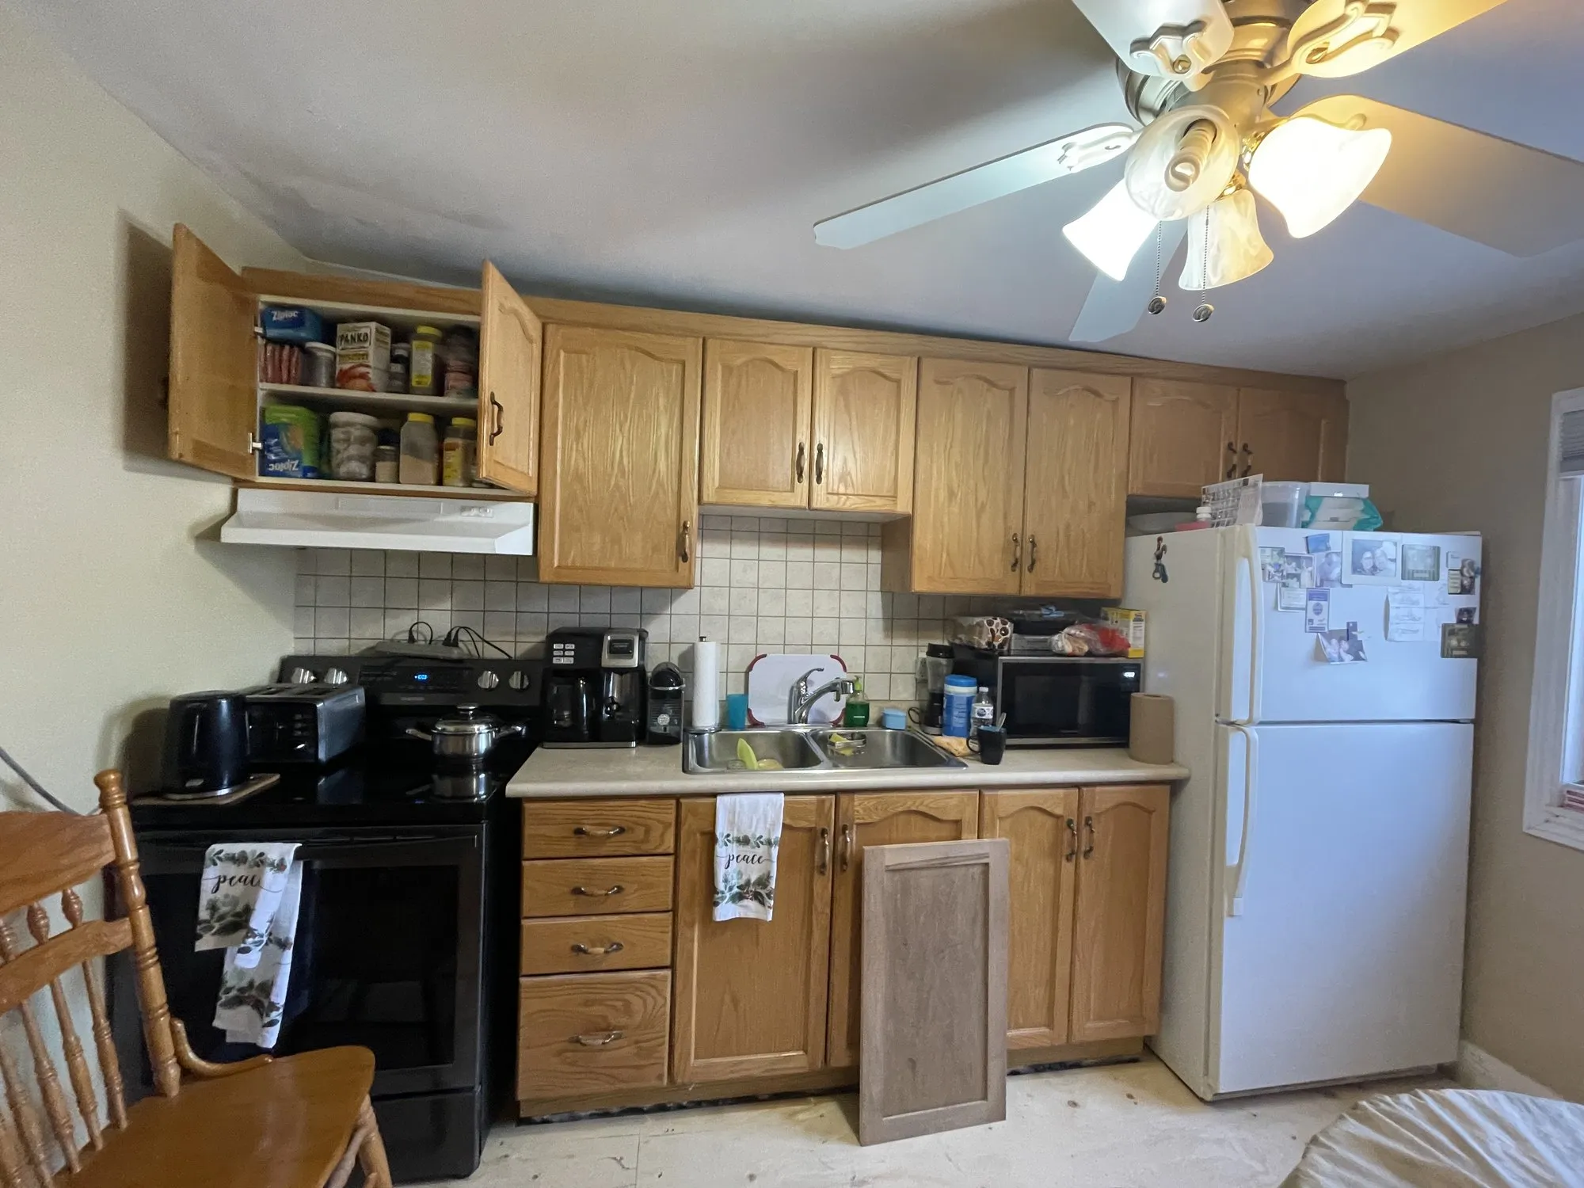
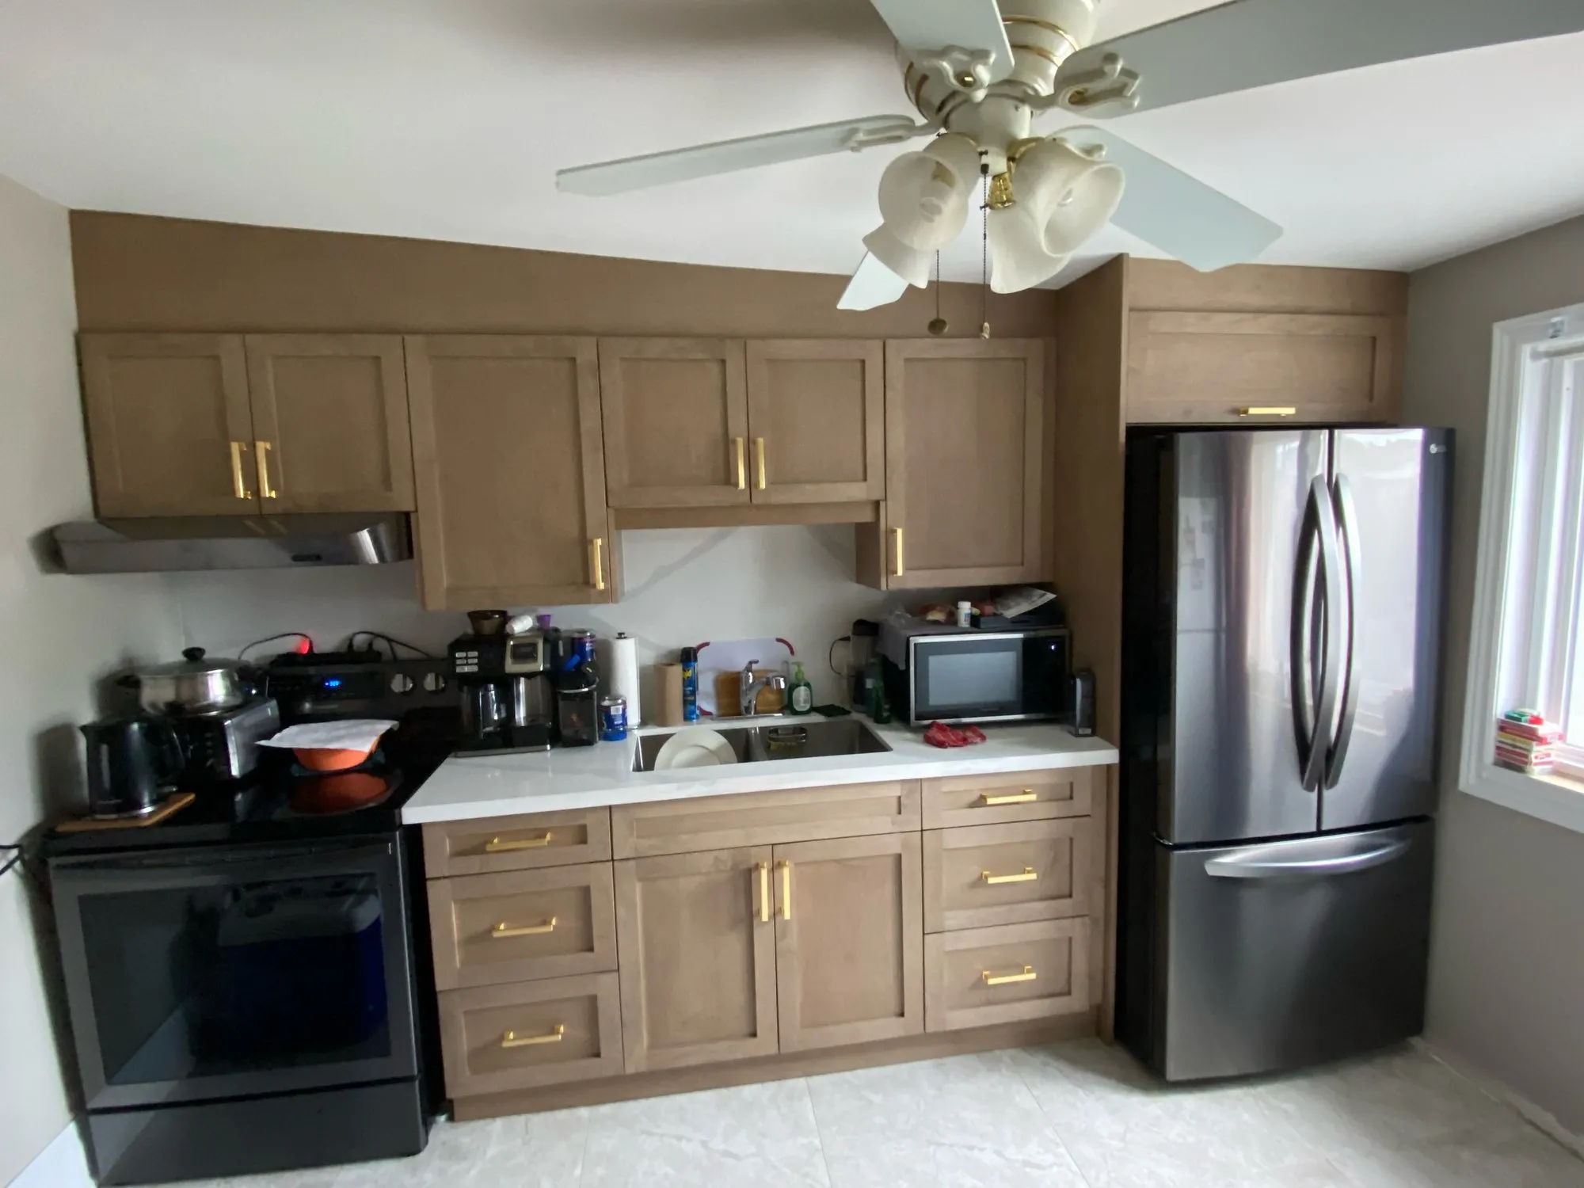
A stained kitchen, not a painted one. The grain is meant to be visible, so nothing in the finish is there to hide it.
- New kitchen built to a floor plan, stained
- Gloss 20 sheen
- A top filler made to close the gap under a sloping ceiling
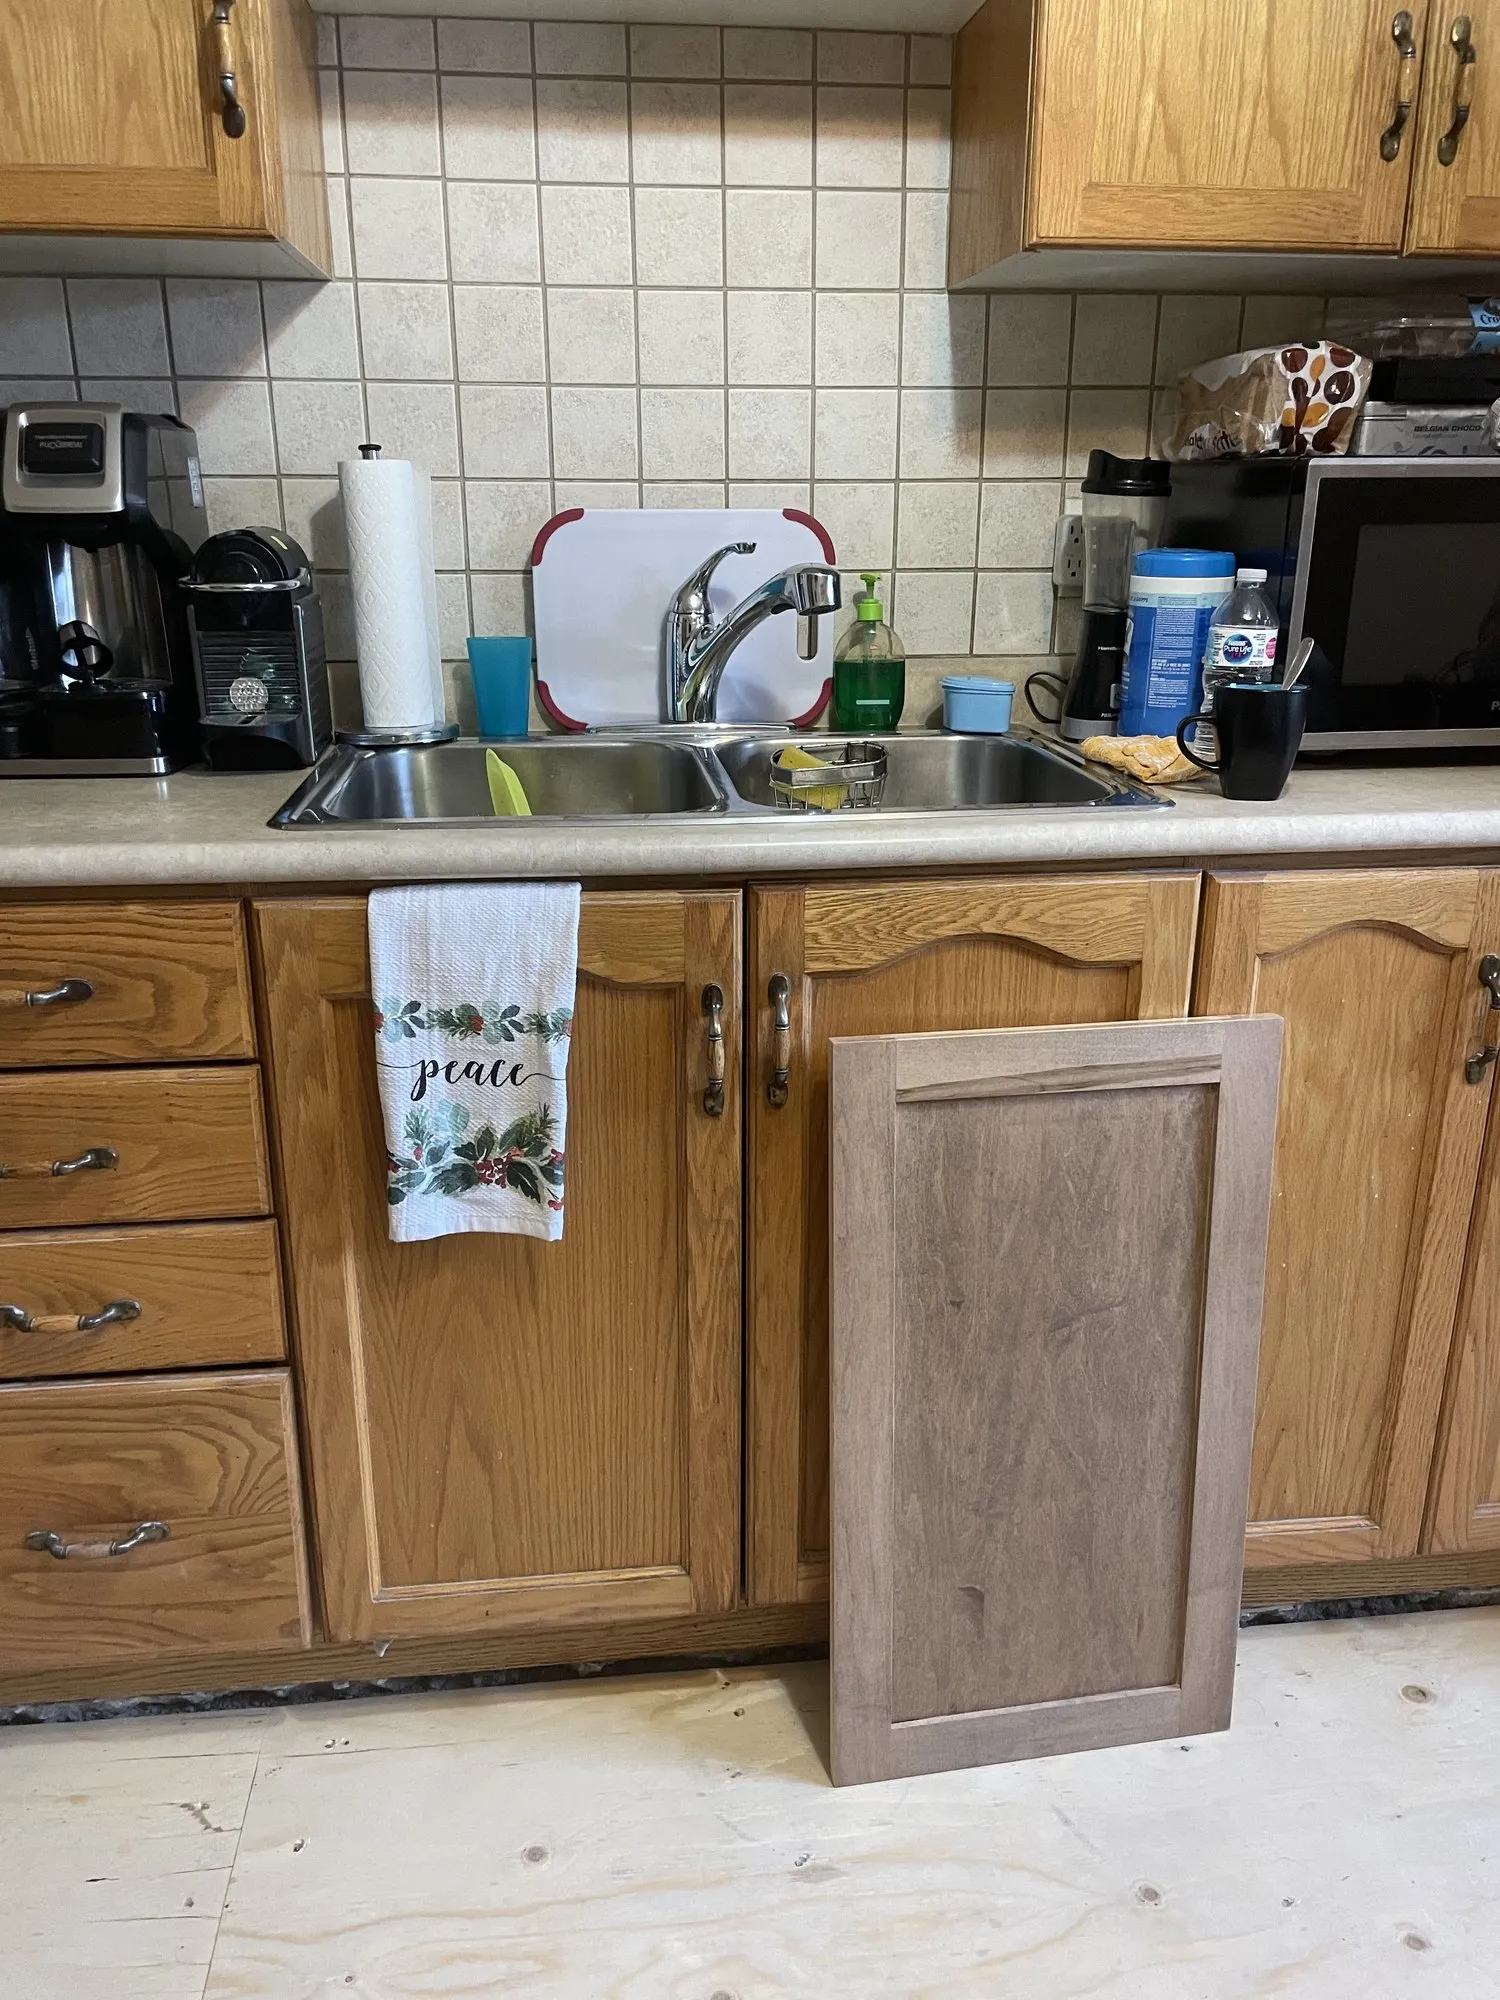
01
The sample door, stood against the kitchen it was going to replace. Not held up in a showroom and not chosen from a screen — put next to the oak, in this room, in this light. The door in the finished photographs is this door.
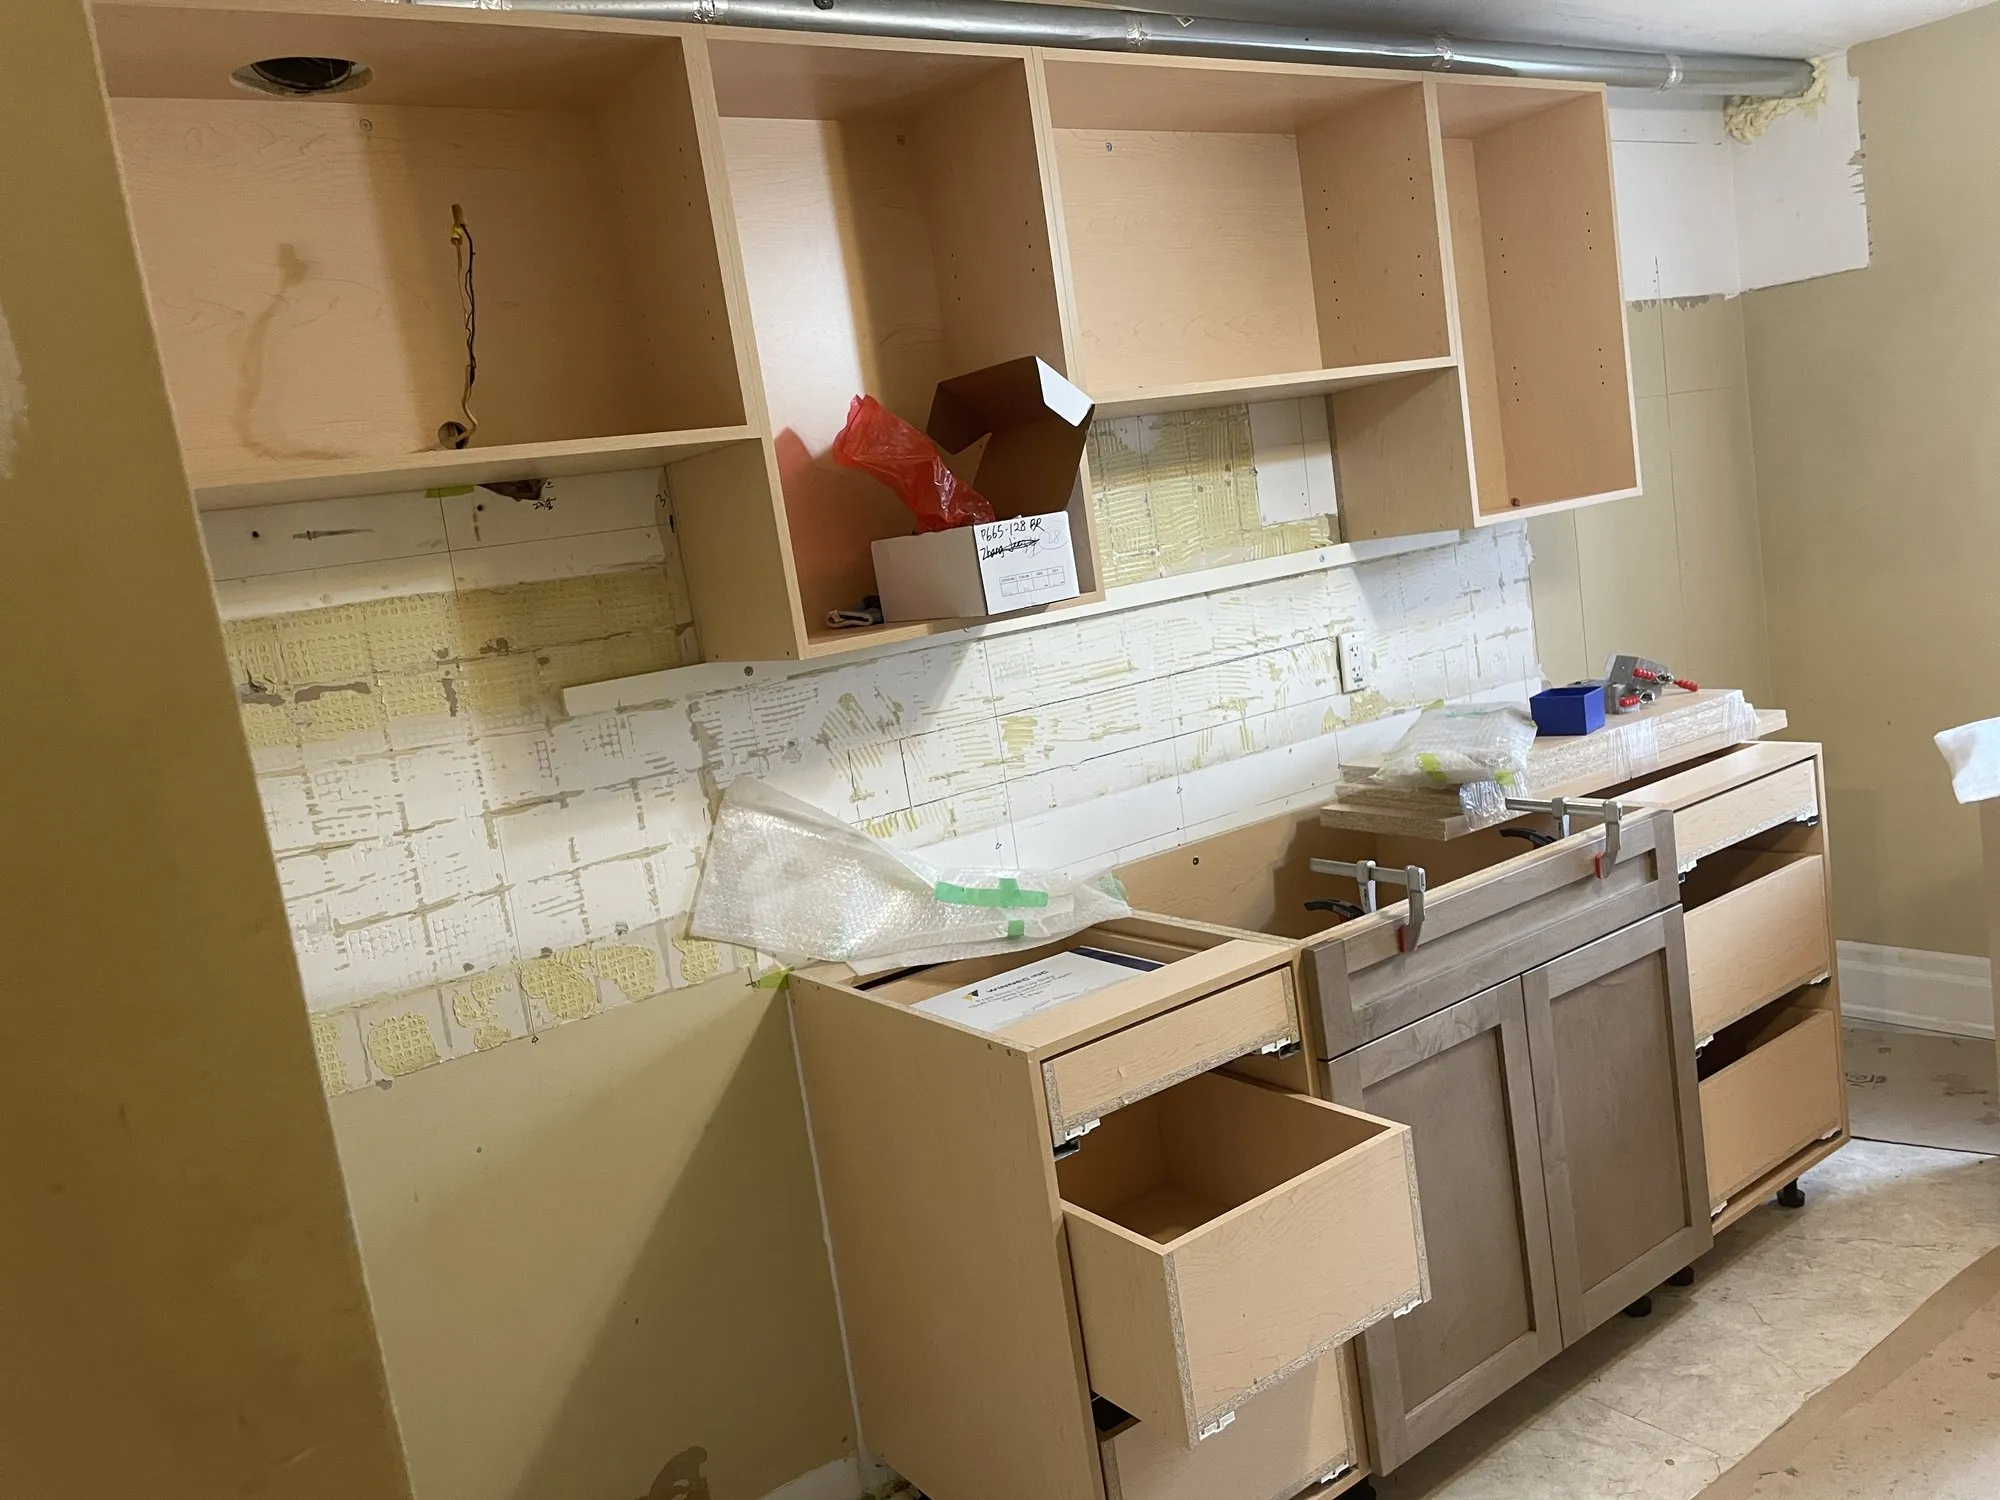
02
Boxes in, drawers out, the old tile off the wall. A new kitchen is the one job here where the room really does get emptied — there are no original boxes to keep when the whole run is being replaced.
03
The ceiling in this room is not level. Cabinets are, so a run fitted square to the floor opens a wedge of daylight against a ceiling that slopes away from it. The estimate answers that in six words — a top filler — and the gap is closed with a made piece, not with caulk.
Walkthrough
The day the boxes went in
How we work
See how a job runs, start to finish
Real kitchens we have finished, what gets sprayed where, the timeline, prices and warranties.
Want yours to look like this?
Send wide photographs of every run of cabinet and the written price follows inside 24 hours.
Free in-home consultation · no obligation
Refaced. Repainted. Refinished.