
Kitchen Island Upgrades in Toronto — Seen From Every Side
An island is the only cabinet in a kitchen you walk around and sit at. That changes what the stone has to do and what has to hold it up.
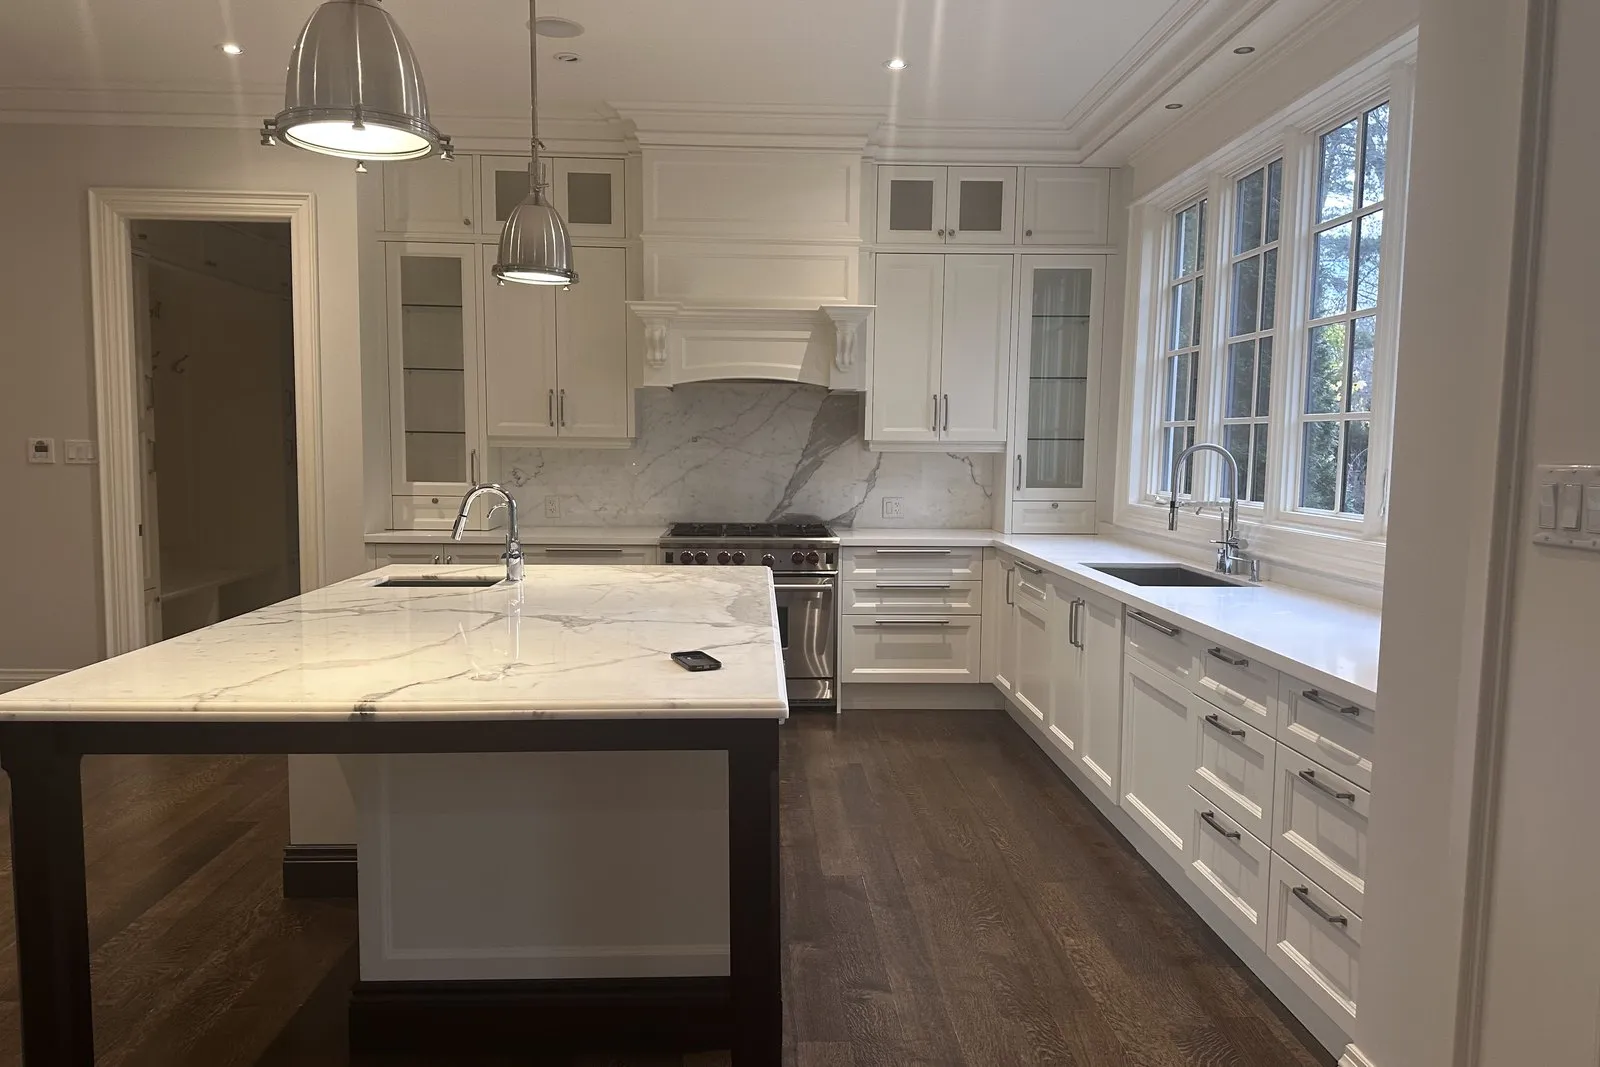
Four sides
All of them finished, not three
12 inches
Where an overhang starts needing support
One template
Shared with the rest of the countertop
5.0
Rated on Google
What makes an island different
Every other cabinet in a kitchen has a back against a wall and is seen from one direction. An island is seen from four, walked around, and sat at.
That single fact changes almost everything about how it is specified.
The back of it is a visible surface and has to be finished like a front — same door profile, same colour, same quality of spraying. A great many islands, particularly in nineties builds, have a plain melamine back panel because the builder treated it like a cabinet run. It is the most common thing we are asked to fix on an island and the cheapest thing on this page to put right.
The ends are visible too, and they are where a waterfall return or a decorative panel earns its money.
And the top is not just a work surface. It is a table, which means people sit at it, put weight on the overhang, and look at the underside of it — so what supports the stone is part of the design rather than something hidden.
The overhang, and the number that matters
Twelve inches. That is roughly where an unsupported quartz overhang stops being safe.
Below about twelve inches of projection, a properly bedded stone top cantilevers fine on its own. Beyond that, the leverage on the back edge becomes enough that somebody leaning on the front — or a child hanging off it, which is what actually happens — can crack the slab at the point where it leaves the cabinet.
For seating you want twelve inches minimum for knee room and fifteen is genuinely more comfortable. So almost every island with seating needs support, and the question is what kind.
Steel plate brackets set into the top of the cabinet before the stone goes on are the invisible answer and the best one. They carry the load, nothing shows, and there is nothing under the counter for knees to find. They have to be planned before the template because they change the cabinet build.
Corbels — decorative brackets under the overhang — are the traditional answer. They work, they are visible, and they occupy exactly the space a person's knees want.
A leg or a panel at the end of the overhang is honest and suits some kitchens.
What goes wrong is support added afterwards. Somebody realises at installation that fifteen inches of unsupported stone is not viable, and a bracket gets screwed on under the counter where it was never meant to be. That is the bracket everyone's knees find for the next fifteen years.
Resurfacing, extending, and the difference between them
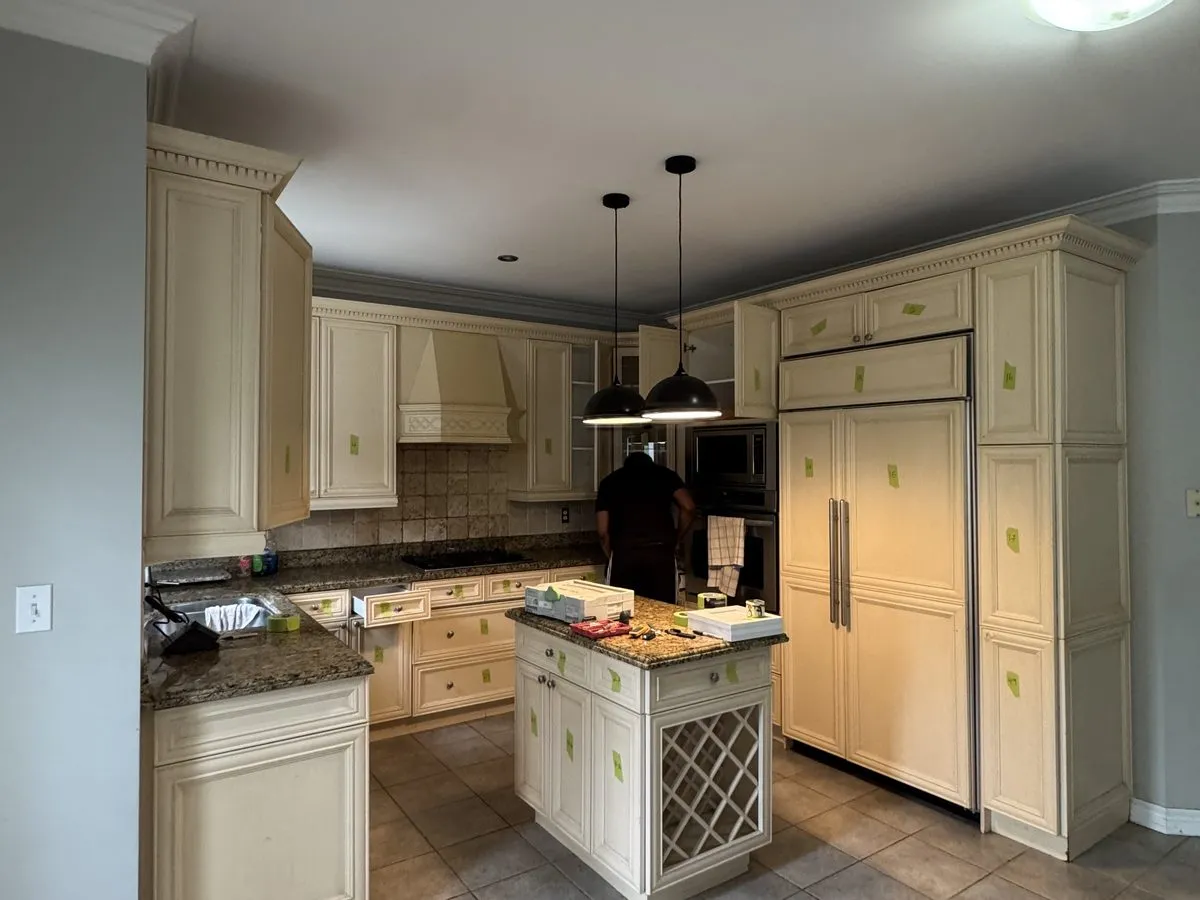
Three distinct jobs get asked for under the same heading.
Resurfacing is the top only. The existing island cabinet stays, the laminate or dated stone comes off, and a new quartz top goes on. It is the simplest of the three, it happens on the same template and delivery as the rest of the kitchen, and it is the one most people are actually asking about.
Refinishing is the cabinet only — the island's doors, panels and back sprayed to match a kitchen being refaced or repainted, without touching the top. This is common where the countertop is recent and fine but the island is the last thing in the room still in the old colour.
Extending is a genuine cabinet job. The run is lengthened or widened, which means new boxes, new panels and a new top across the whole thing. It is the most expensive of the three and the one that changes how the kitchen works rather than how it looks. It is worth doing when the island is too small to be useful, which in a lot of nineties Toronto kitchens it is — a metre-long island with no seating and no storage is a table that cannot be moved.
The constraint on extending is clearance. You need enough space around an island to open the appliances in it and to pass behind somebody sitting at it, and that number is larger than people estimate. We check it from a floor plan sketch and a couple of measurements before quoting.
Waterfall returns, and whether they are worth it
A waterfall is the stone mitred at the end of the island and continued vertically to the floor.
Done well it is the most striking thing stone can do in a kitchen. The corner is mitred at forty-five degrees so no edge shows, and on a veined material the pattern is matched across the mitre so the veining appears to run continuously down the side. That matching is why it costs what it does — it constrains how the pieces are cut from the slab and it wastes material.
It also has consequences worth knowing before committing. The island end is now stone to the floor, so there is no toe kick on that end and no storage in that section. Seating cannot go there. And if the floor is not level, which in an older house it will not be, the bottom of the waterfall has to be scribed.
On plain material a waterfall is less dramatic and considerably cheaper, because there is no matching to do. On strongly veined material it is the single most expensive detail available and it is the reason people choose the slab they choose.
Our advice, offered when asked: a waterfall on one end of an island is a strong feature. On both ends it is usually too much, and the second one costs the same as the first.
What is underneath, which decides whether any of it is possible
An island is freestanding, and everything it does structurally it does on its own.
A perimeter cabinet run is fixed to a wall and braced by it. An island is not, so its rigidity comes entirely from how its own boxes are joined and how it is fixed to the floor. Islands built to carry a laminate top — light, thin, and forgiving of a bit of flex — are common, and putting a stone top on one is a meaningful change in load.
So the frame gets assessed. Where it needs reinforcement, that is a line on the quote. Where it is fixed to the floor inadequately, or not at all, that gets addressed, because an island that can shift slightly will crack a stone top at a cutout eventually.
The other thing underneath is services. Islands frequently have a sink, a hob, an outlet, or all three, and any change to the layout or the size involves whoever owns those. Plumbing and electrical are not our trades and we say so — but they do have to be sequenced, and we will tell you what needs doing and when it needs to happen relative to the stone.
The island is part of the same stone order
An island top is cut from the same slab batch as the perimeter and templated on the same visit, which is why doing it separately costs more and risks a colour that does not quite match. The splashback decision usually sits alongside it too. Reading how island work shares a template with the rest of the kitchen shows how the three pieces of stone work are specified and delivered as one job.
Kitchen Island Cost in Toronto
Three separable components, and quoting them separately is the point.
The top: priced like any other stone, on the slab, the square footage, the cutouts and the edge. A waterfall return is its own line and a significant one. Book-matched veining across a mitre adds again.
The support: brackets, corbels or a leg, plus any reinforcement the existing cabinet needs before it can carry stone. Modest in absolute terms and not optional where the overhang requires it.
The cabinet work: refinishing the existing island, replacing its panels and doors, or extending it. This is the line that varies most, from a straightforward respray of the back panel to a full extension with new boxes.
Because they are separate, a lot of people take one or two. Resurfacing without touching the cabinet is common. So is respraying the cabinet and keeping a countertop that is only a few years old. Extending is the one that tends to be all three at once.
The island is templated and delivered with the rest of the kitchen's stone, which is why doing it alongside a countertop replacement costs less than doing it as its own project — same template visit, same delivery, same fitting day.
Written price inside 24 to 48 hours from photographs of all four sides. Cash, debit, credit and Visa.
Questions
Common questions about island upgrades in Toronto
- Can my existing island take a stone top?
- Usually, and it depends on the structure rather than the look. An island is freestanding, so it takes its stability from its own construction — and a lot of them were built to carry laminate. Stone is heavier and rigid, so the frame gets assessed and reinforced where needed before anything is templated.
- What is a waterfall edge?
- The stone turning ninety degrees at the end of the island and running down to the floor, so the end reads as one continuous piece. It is mitred at the corner and the veining is matched across it where the material has any. It is striking, and it costs meaningfully more.
- How much overhang do I need for seating?
- About twelve inches for comfortable knee room, fifteen is better. Past twelve inches the stone needs support underneath, which has to be planned before fabrication — steel brackets set into the cabinet, or a corbel, or a leg. Support added afterwards is the thing knees find.
- Can you extend an island that is too small?
- Often, and it is one of the better-value changes in a kitchen. Extending the cabinet run and taking a new top across the whole thing gives you the island you wanted without moving anything else. The limit is floor space and clearance, which is readable from a photograph and a couple of measurements.
- Do all four sides get finished?
- Yes, and this is where islands differ from a perimeter run. A wall cabinet has a back nobody sees; an island does not. The back panel gets the same door profile and the same finish as the front, and the ends too, because you walk around it.
An island that is too small, too plain, or too laminate?
Photograph it from all four sides plus a shot underneath any overhang. The written price separates the stone from the cabinet work, so extending and resurfacing can be considered independently.
Free in-home consultation · no obligation
Refaced. Repainted. Refinished.